









Address
26580 124 Avenue, Maple Ridge, BC
Price
$ 2,670,000
Property Attributes
- ID#R3130399
- TypeSingle Family
- Listing Status Active
- CityMaple Ridge
- AreaMaple Ridge
- NeighbourhoodWebsters Corners
- Postal CodeV2W 0E2
- Style
- Year Built2010
- Taxes$ 9133
- Price$ 2,670,000
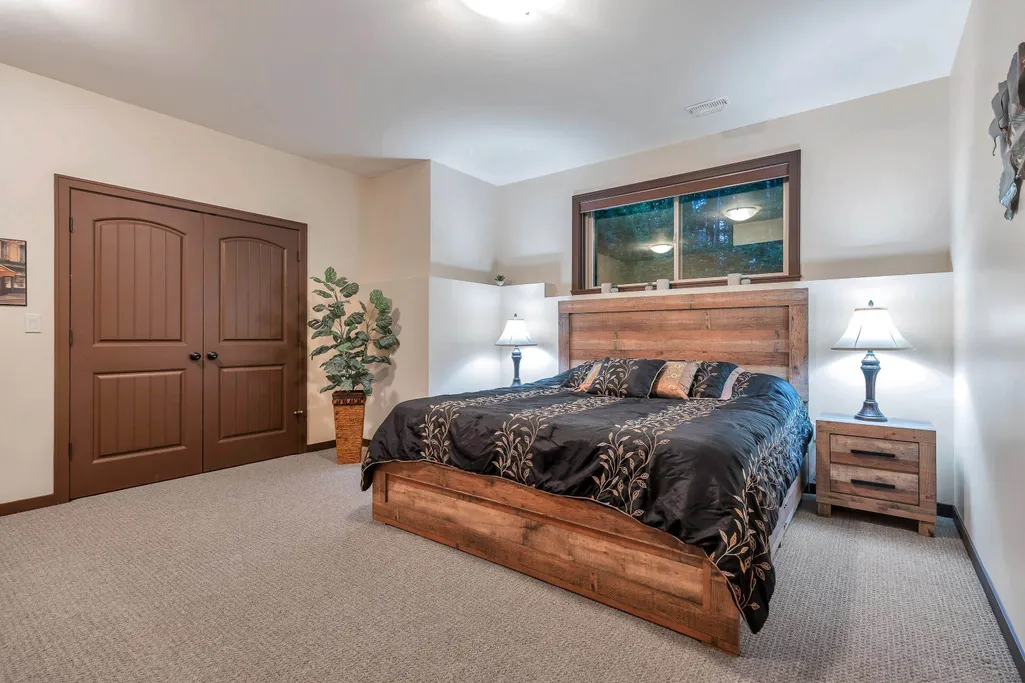
- Bedrooms5
- Full Bathrooms3
- Half Bathrooms1
- Sqr Footage4675
- Lot Size0.99 Acres
Data Source:
Greater Vancouver REALTORS®
Property Description
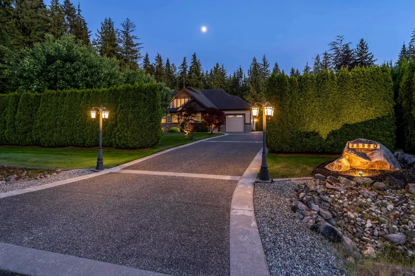
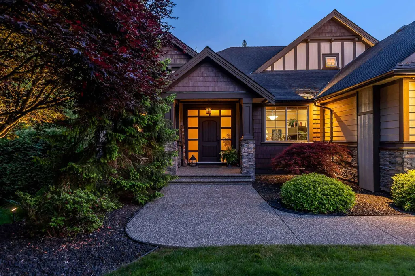
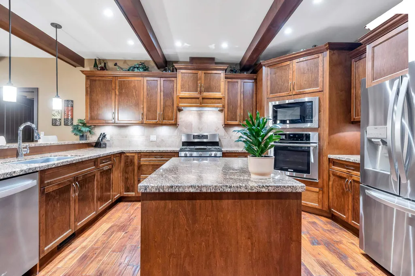
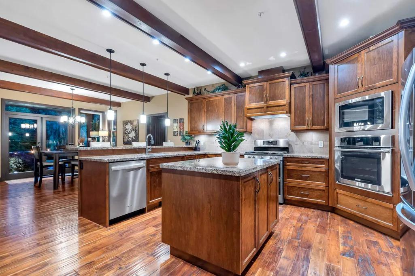
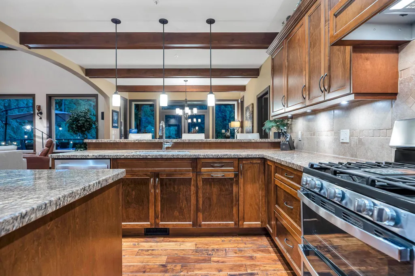
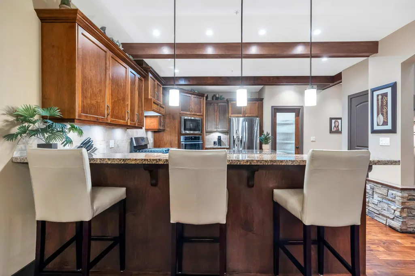
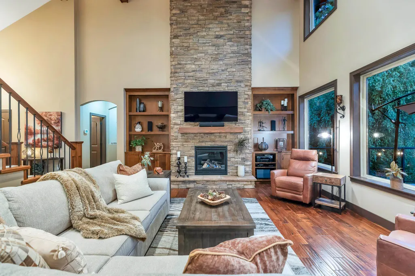
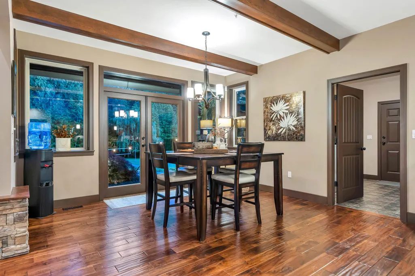
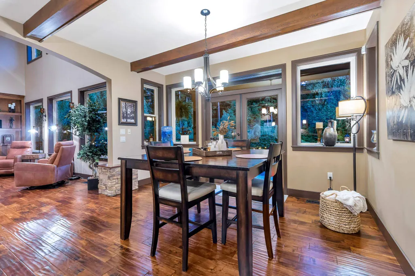
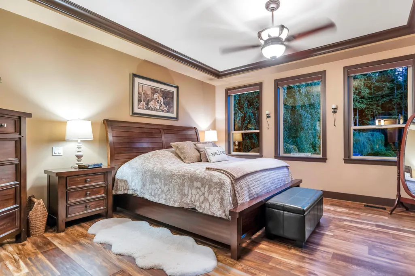
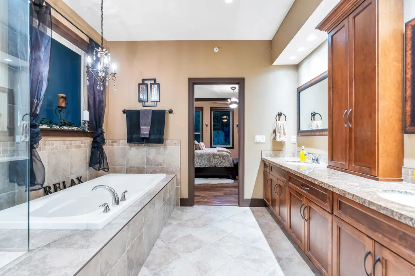
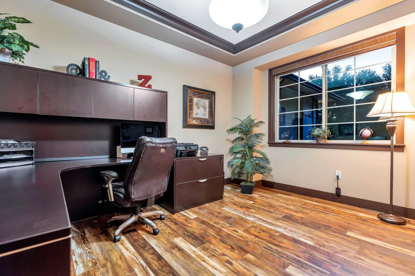
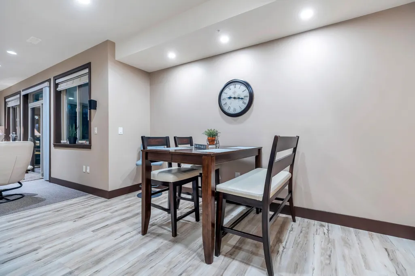
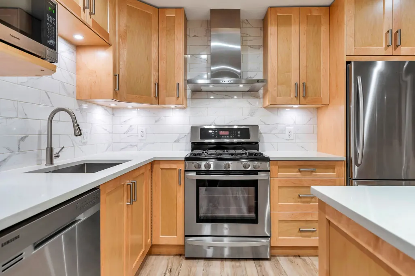
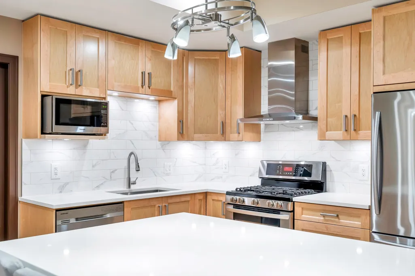
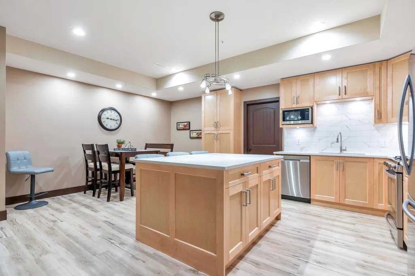
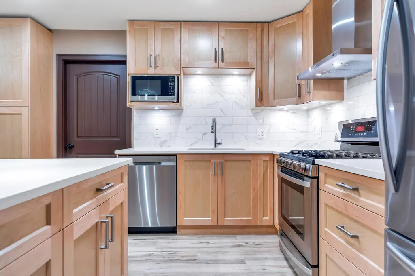
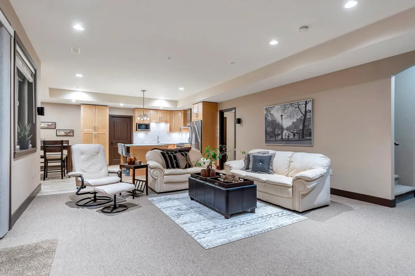
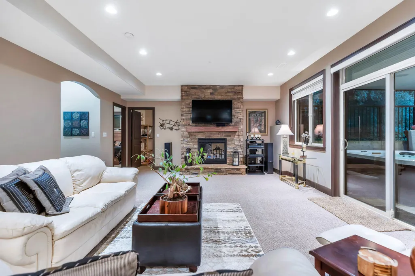
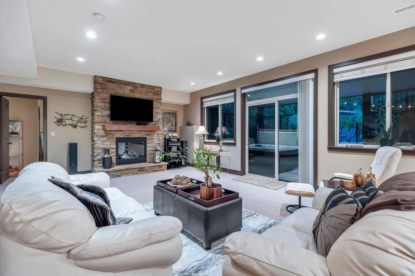
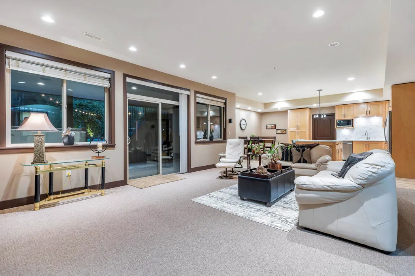
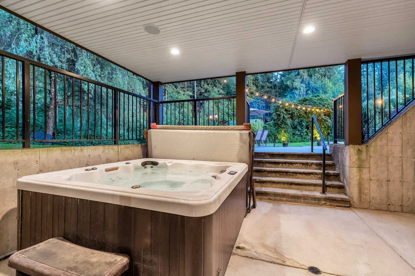
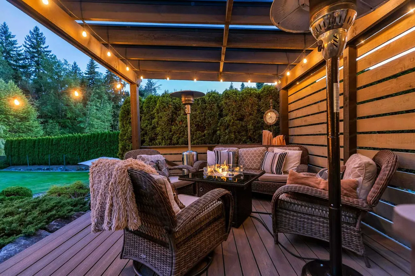
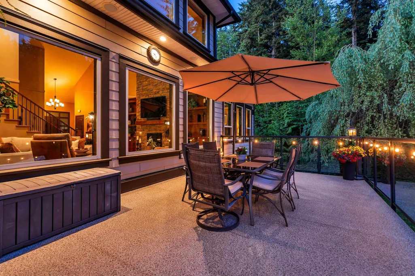
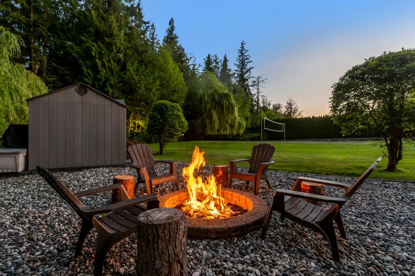
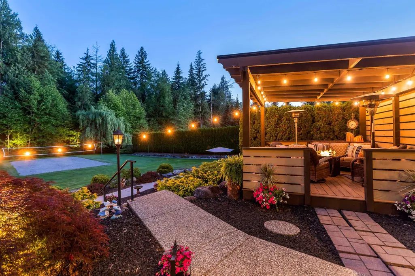
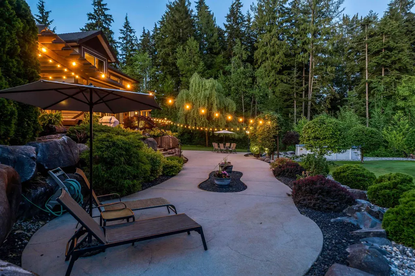
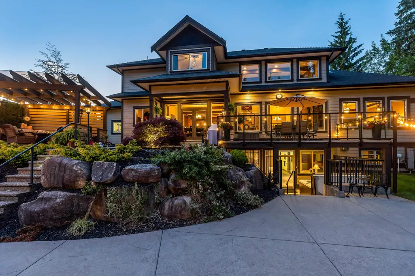
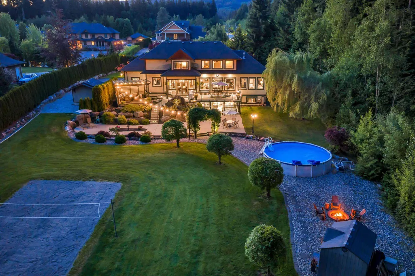
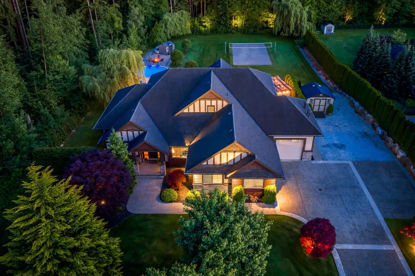
WHISPERING WYND! This SPECTACULAR MULTI GENERATIONAL CUSTOM RESIDENCE IS A GEM! So many features to list but some incl: RARE DOUBLE GREENBELT LOT, an all EXPANSIVE MAPLE KITCHEN with a soaring GREAT ROOM area, CUSTOM OFFICE & MASTER ON MAIN with spa like 5 piece enste w/ walk in closet, all overlooking the RESORT LIKE, PRIVATE & PEACEFUL BACKYARD equipped with COVERED DETACHED DECK area with GAS FIRE PIT & BBQ, 9' smooth ceilings all 3 levels, 2 GAS FIREPLACES, NEWER & BARELY USED 2 BDRM BSMT SUITE w/ sep entry, a multitude of stamped & aggregate patios both open & covered, HOT TUB, in ground sprinkler system, HARDY PLANK, QUADRUPLE GARAGE SPACE, 200 AMP SERV, HEAT PUMP/AC, newer HWT. You know when a home is well cared for, when the the smallest of details are attended to. It's a Winner!
General Features
| Heating | Forced Air,Heat Pump,Natural Gas |
|---|---|
| Cooling | Air Conditioning |
| Appliances | Washer/Dryer,Dishwasher,Refrigerator,Stove |
| Garage Spaces | 3 |
| Security Features | Smoke Detector(s) |
| Year Built | 2010 |
| Stories Count | 2 |
| Levels | Two |
| Property Subtype | Single Family Residence |
| Tax Year | 2025 |
| Ownership | Freehold NonStrata |
| Property Type | Residential |
| HOA | false |
| Garage Y/N | true |
| Other Structures | Shed(s) |
| Full Baths | 3 |
| Status | Active |
| City | Maple Ridge |
| MLS Area | Maple Ridge |
| Lot Size Units | Square Feet |
| Lot Size Square Feet | 42959 |
| Carport Y/N | false |
| Land Lease Y/N | false |
| Tax Annual Amount | 9133.11 |
| MLS Area Minor | Websters Corners |
| Structure Type | Residential Detached |
| Standard Status | Active |
| Virtual Tour | https://www.cotala.com/86880 |
Interior Features
| Interior Amenities | Pantry,Vaulted Ceiling(s) |
|---|---|
| Basement | Full,Finished,Exterior Entry |
| Total Fireplaces | 2 |
| Fireplace Features | Gas |
| Air Conditioning Y/N | true |
| Heating Y/N | true |
| Window Features | Window Coverings,Insulated Windows |
| Fireplace Y/N | true |
| Half Baths | 1 |
| Laundry Features | In Unit |
| Total Bedrooms | 5 |
| Total Baths | 4 |
Exterior Features
| Exterior Amenities | Private Yard |
|---|---|
| Parking Features | Garage Triple,Front Access,Aggregate,Concrete |
| Lot Features | Cul-De-Sac,Greenbelt,Recreation Nearby,Rural Setting |
| Total Parking | 10 |
| Lot Size Area | 42959 |
| Building Area Total | 4675 |
| Lot Dimensions | 133 x 323 |
| Lot Size Acres | 0.99 |
| Road Surface Type | Paved |
| Frontage Length | 133 |
| Waterfront Y/N | false |
| Other Equipment | Sprinkler - Inground,Swimming Pool Equip. |
Amenities
- Views
- New Construction
- Adult 55+
- Lease To Own
- No Strata Fees
- Furnished
- Primary On Main
- Air Conditioning
- Seller Finance
- Green
- Fixer Upper
- Horse
- Golf
- Fireplace
- Deck
- Garage
- Basement
- Pool
Property vs Single Family Average in V2W 0E2
In The Neighbourhood
Open House
Maple Ridge
$ 1,575,000
- Type
- Single Family
- Size
- 1,588 SqFt
- Rooms
- 2 Beds + 2 Baths
Oakwyn Realty Ltd. #R3169130
Just Listed
Maple Ridge
$ 969,000
- Type
- Single Family
- Size
- 1,023 SqFt
- Rooms
- 3 Beds + 1 Baths
Stonehaus Realty Corp. #R3168773
Just Listed
Maple Ridge
$ 4,990,000
- Type
- Single Family
- Size
- 9,041 SqFt
- Rooms
- 5 Beds + 7 Baths
Heller Murch Realty #R3169431
Just Listed
Maple Ridge
$ 1,649,000
- Type
- Single Family
- Size
- 2,320 SqFt
- Rooms
- 5 Beds + 3 Baths
Royal LePage Sterling Realty #R3168724
Maple Ridge
$ 2,759,000
- Type
- Single Family
- Size
- 3,998 SqFt
- Rooms
- 5 Beds + 3 Baths
Royal LePage Elite West #R3166564
Open House
Maple Ridge
$ 2,180,000
- Type
- Single Family
- Size
- 1,352 SqFt
- Rooms
- 3 Beds + 3.5 Baths
Sincere Real Estate Services #R3166567
Maple Ridge
$ 1,099,000
- Type
- Single Family
- Size
- 2,989 SqFt
- Rooms
- 4 Beds + 2.5 Baths
Macdonald Realty #R3165355
Maple Ridge
$ 3,300,000
- Type
- Single Family
- Size
- 5,547 SqFt
- Rooms
- 6 Beds + 4.5 Baths
RE/MAX LIFESTYLES REALTY #R3163080
Maple Ridge
$ 1,749,999
- Type
- Single Family
- Size
- 1,965 SqFt
- Rooms
- 3 Beds + 2 Baths
eXp Realty of Canada, Inc. #R3160802
Maple Ridge
$ 2,750,000
- Type
- Single Family
- Size
- 3,742 SqFt
- Rooms
- 7 Beds + 4 Baths
B.C. Farm & Ranch Realty Corp. #R3159094
Maple Ridge
$ 2,398,000
- Type
- Single Family
- Size
- 5,180 SqFt
- Rooms
- 6 Beds + 5 Baths
Royal LePage - Wolstencroft #R3158218
 Copyright 2026 by Greater Vancouver REALTORS®. All Rights Reserved. NOTE: This representation is based in whole or in part on data generated by the Chilliwack & District Real Estate Board, Fraser Valley Real Estate Board
or Greater Vancouver REALTORS® which assumes no responsibility for its accuracy.
The trademarks REALTOR®, REALTORS®, and the REALTOR® logo are controlled by The Canadian Real Estate Association (CREA) and identify real estate professionals who are members of CREA. The trademarks MLS®, Multiple Listing Service® and the associated logos are owned by CREA and identify the quality of services provided by real estate professionals who are members of CREA. Used under license.
Last Updated: September 25, 2026 12:22 AM UTC
Copyright 2026 by Greater Vancouver REALTORS®. All Rights Reserved. NOTE: This representation is based in whole or in part on data generated by the Chilliwack & District Real Estate Board, Fraser Valley Real Estate Board
or Greater Vancouver REALTORS® which assumes no responsibility for its accuracy.
The trademarks REALTOR®, REALTORS®, and the REALTOR® logo are controlled by The Canadian Real Estate Association (CREA) and identify real estate professionals who are members of CREA. The trademarks MLS®, Multiple Listing Service® and the associated logos are owned by CREA and identify the quality of services provided by real estate professionals who are members of CREA. Used under license.
Last Updated: September 25, 2026 12:22 AM UTC

 Data provided by: Victoria Real Estate Board 3035 Nanaimo Street, Victoria, British Columbia V8T 4W2
All information displayed is believed to be accurate but is not guaranteed and should be independently verified. No warranties or representations are made of any kind.
The trademarks REALTOR®, REALTORS® and the REALTOR® logo are controlled by The Canadian Real Estate Association (CREA) and identify real estate professionals who are members of CREA. The trademarks MLS®, Multiple Listing
Data provided by: Victoria Real Estate Board 3035 Nanaimo Street, Victoria, British Columbia V8T 4W2
All information displayed is believed to be accurate but is not guaranteed and should be independently verified. No warranties or representations are made of any kind.
The trademarks REALTOR®, REALTORS® and the REALTOR® logo are controlled by The Canadian Real Estate Association (CREA) and identify real estate professionals who are members of CREA. The trademarks MLS®, Multiple Listing